Our Rooms
Space, details, and flexibility for every celebration
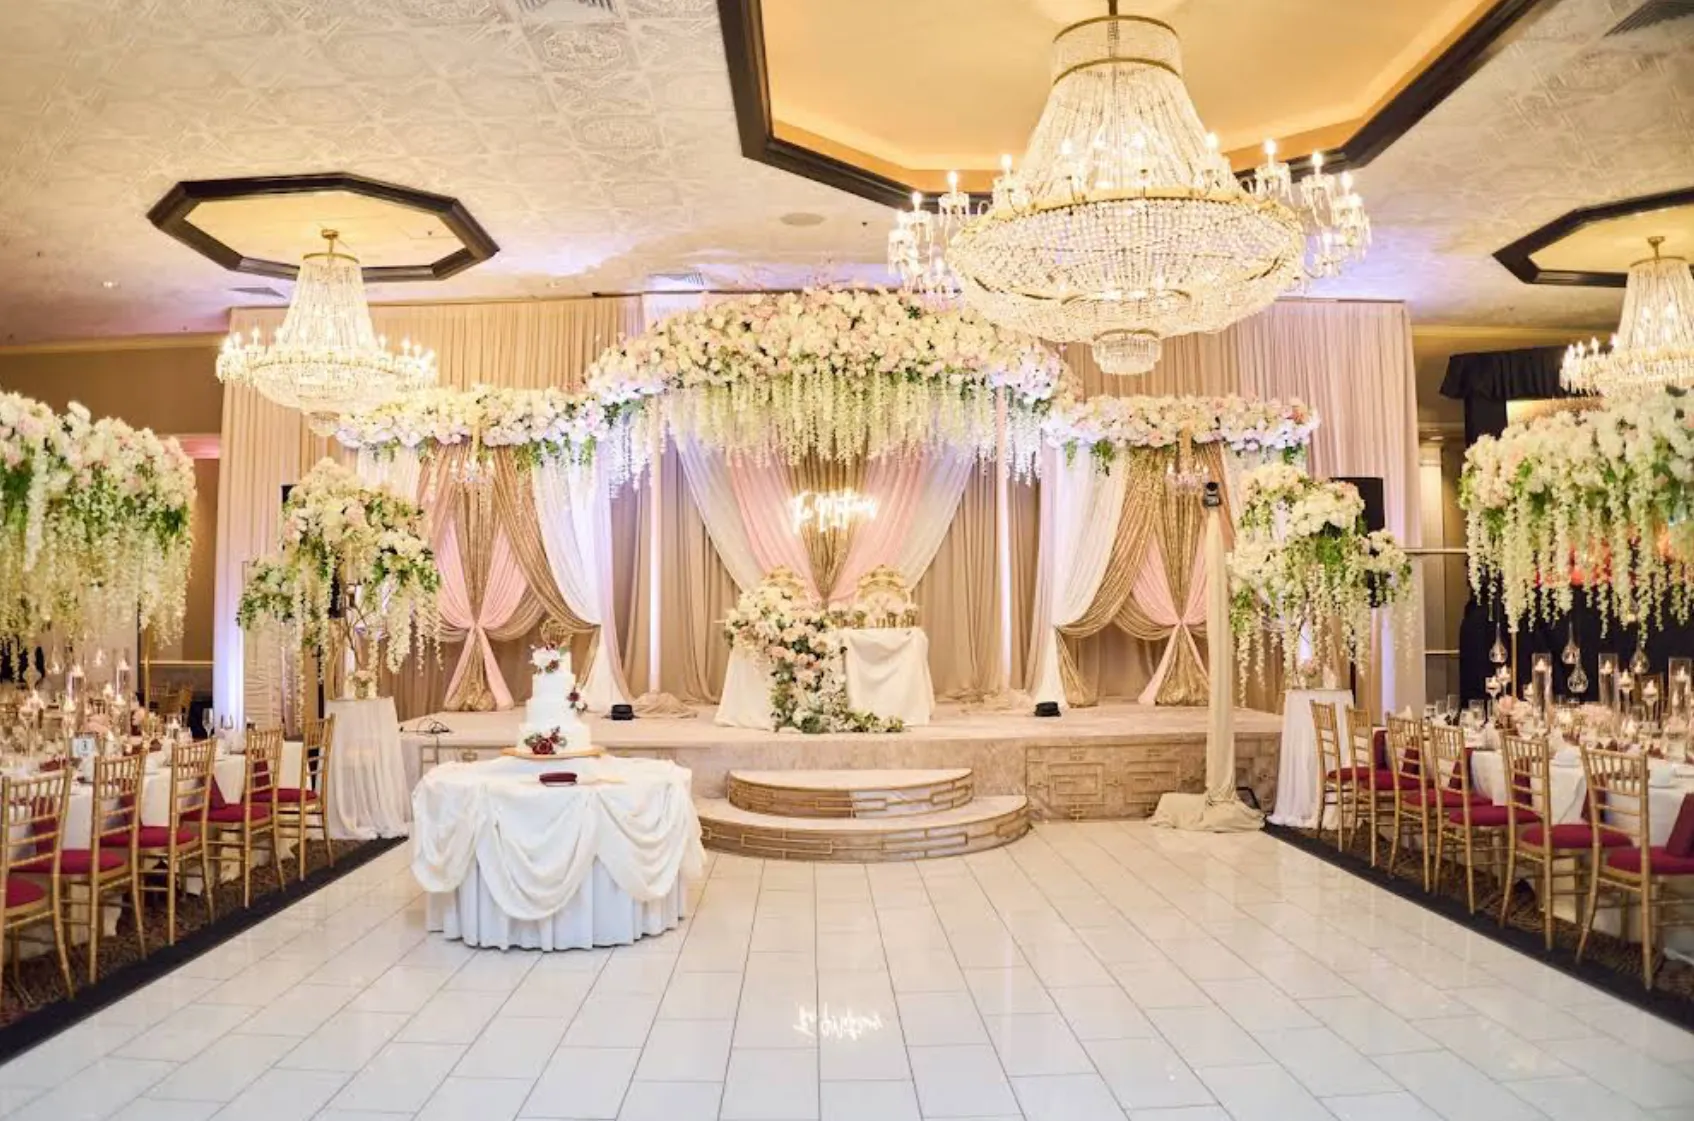
The Ballroom
12,000 sq ft (142 ft x 80 ft)
Up to 700 guests • Ideal for shows & expos
The Ballroom is ideal for large weddings, anniversaries, celebrations, meetings and presentations, and other events with up to 700 guests. This room offers 12,000 sq ft of space (142 ft x 80 ft), so it is also ideal for shows and expos.
VIEW FLOOR PLAN →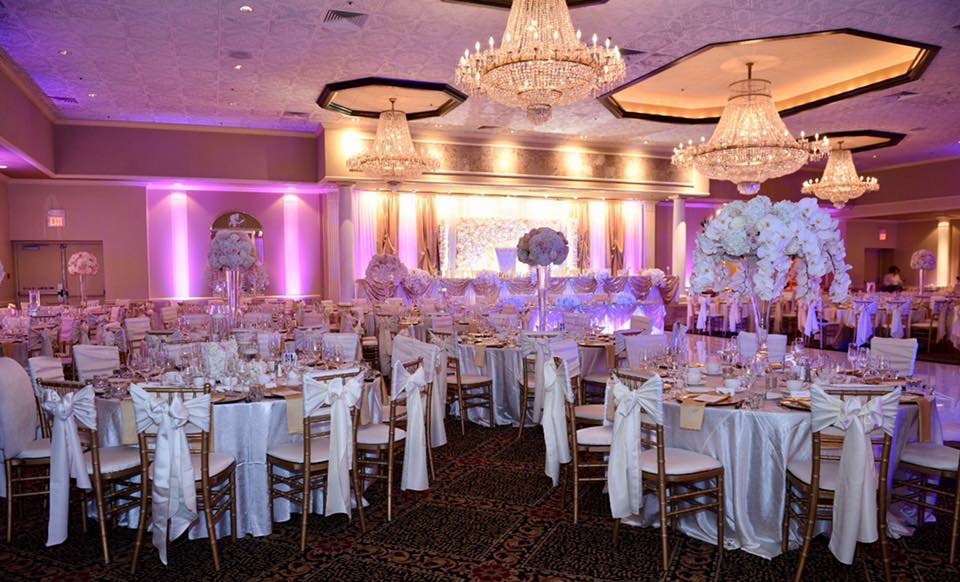
The Regal Room
5,000 sq ft (52 ft x 90 ft)
903 sq ft dance floor • Combine with Tiara Room for 8,200 sq ft
The Regal Room is ideal for weddings, anniversaries, celebrations, meetings and presentations, and other mid-sized events. This room offers 5,000 sq ft of space (52 ft x 90 ft) with a 903 sq ft dance floor. The Regal Room can be combined with the Tiara Room for 8,200 sq ft of space (92 ft x 80 ft) with dual dance floors.
VIEW FLOOR PLAN →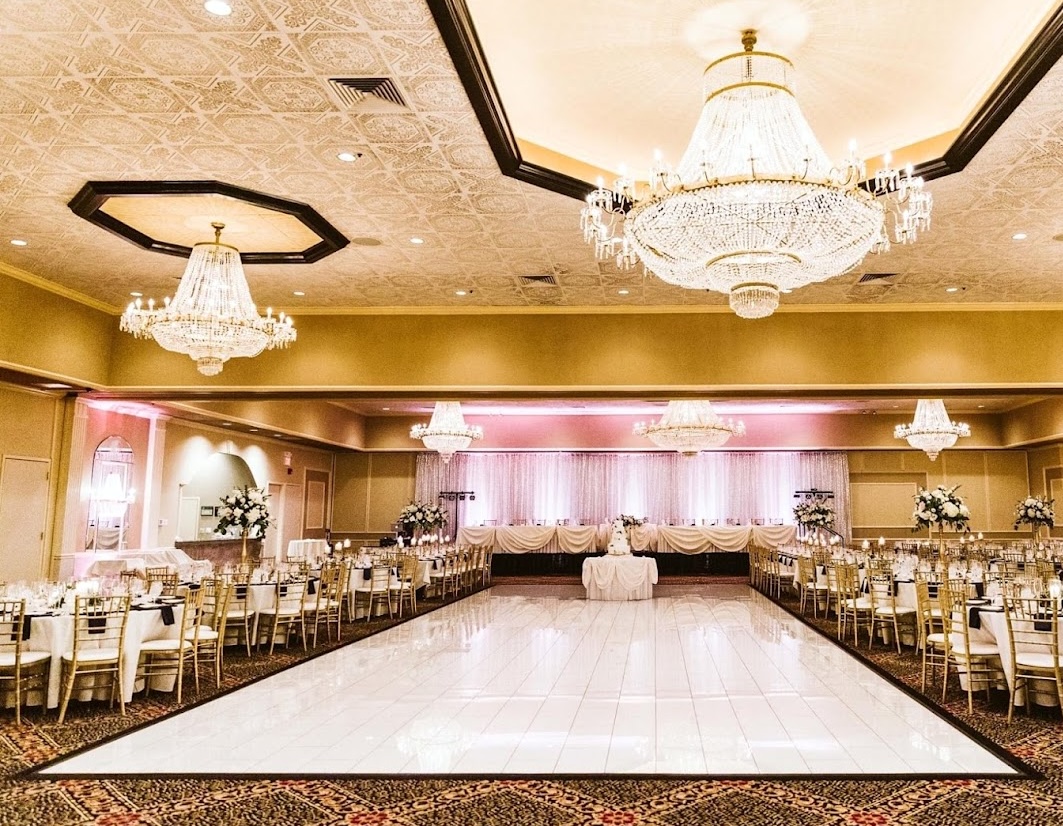
The Crown Room
4,000 sq ft
588 sq ft dance floor • Combine with Tiara Room for 7,200 sq ft
The Crown Room is ideal for weddings, anniversaries, celebrations, meetings and presentations, and other mid-sized events. This room offers 4,000 sq ft of space with a 588 sq ft dance floor (28′ x 21′ without head table). The Crown Room can be combined with the Tiara Room for 7,200 sq ft of space with a 1,071 sq ft dance floor.
VIEW FLOOR PLAN →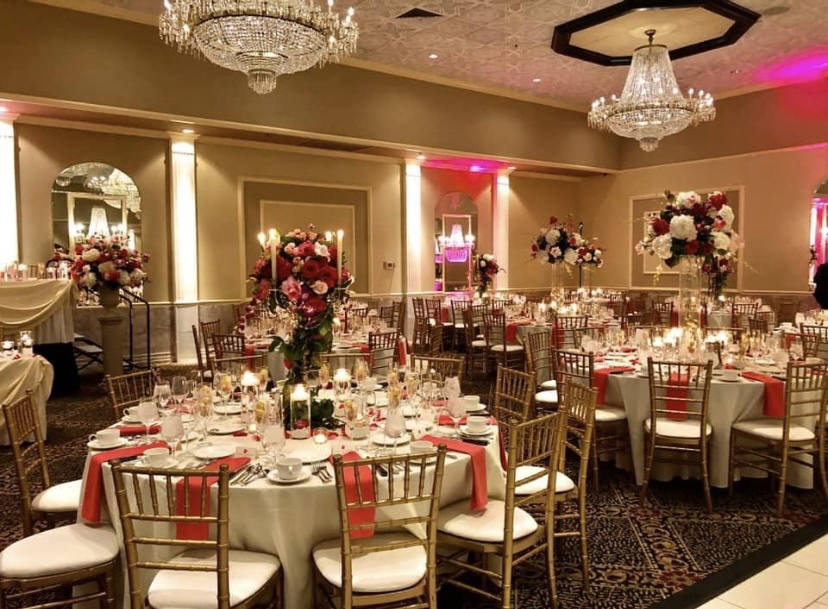
The Tiara Room
3,200 sq ft (40 ft x 80 ft)
441 sq ft dance floor • Flexible mid-sized layout
The Tiara Room is ideal for weddings, anniversaries, celebrations, meetings and presentations, and other mid-sized events. This room offers 3,200 sq ft of space (40 ft x 80 ft), with a 441 sq ft dance floor (about 21 ft x 21 ft).
VIEW FLOOR PLAN →Ready to see the rooms in person?
Schedule a Tour →